



Description
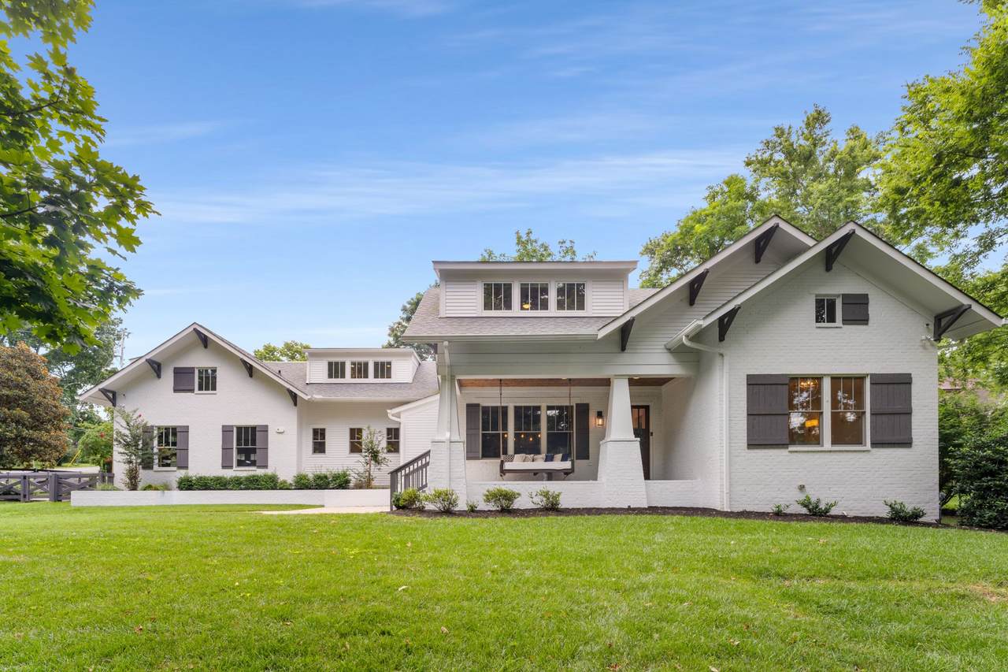
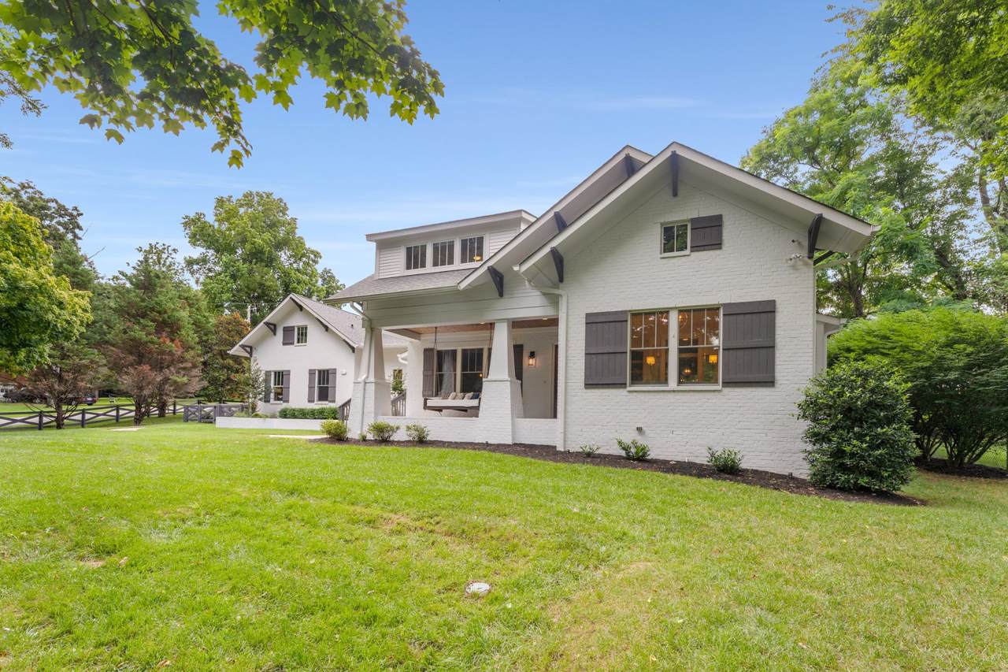
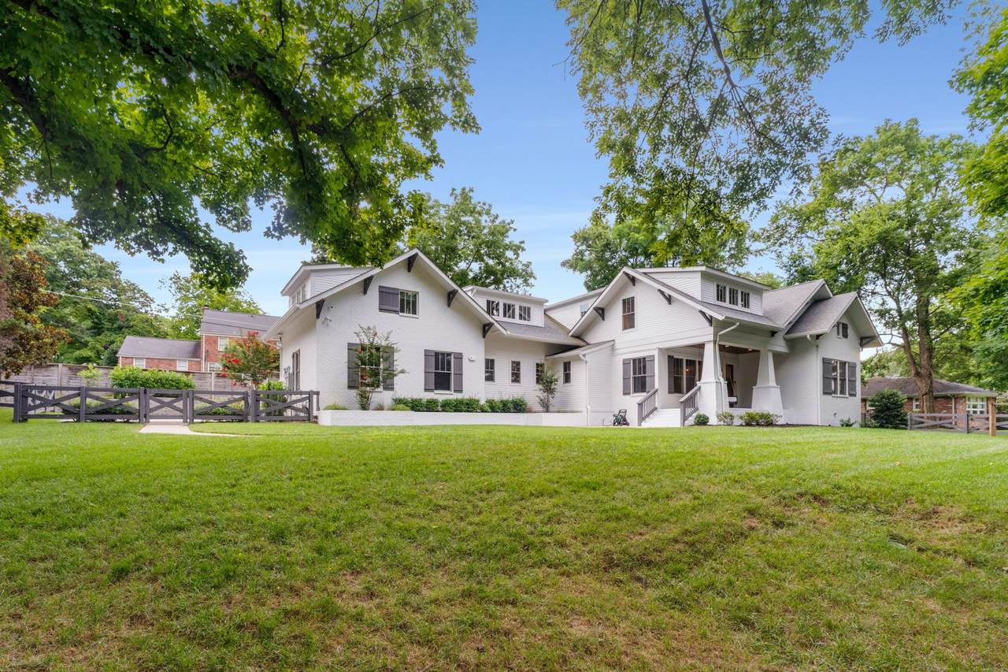
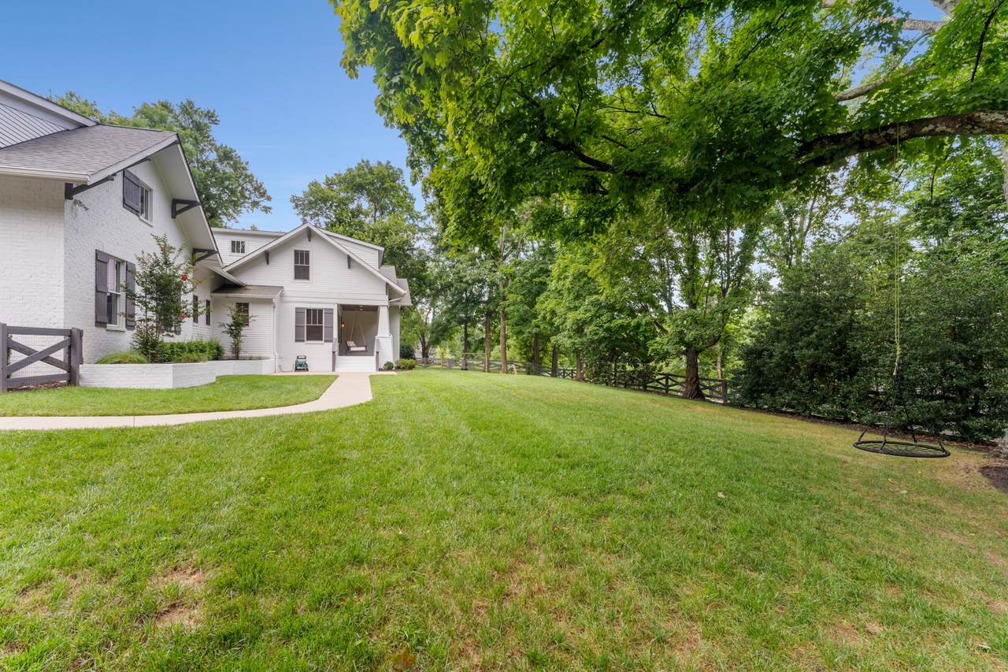
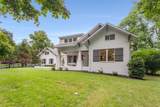
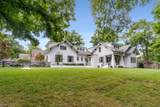
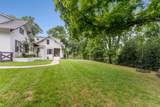
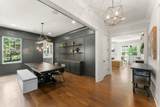
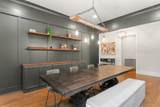
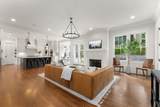
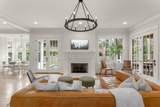
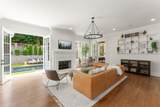
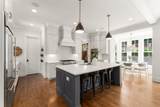
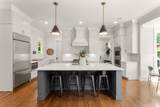
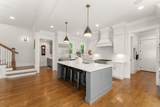
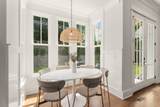
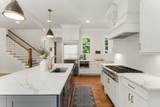
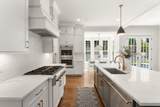
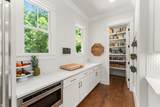
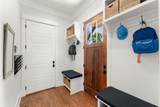
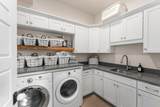
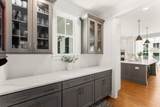
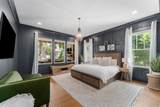
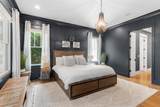
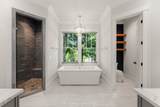
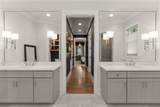
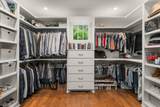
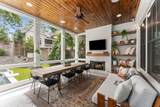
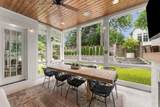
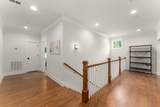
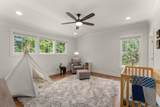
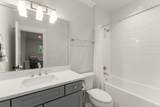
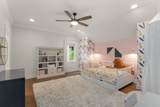
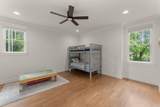
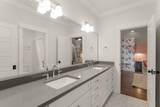
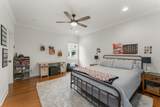
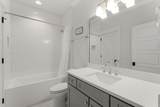
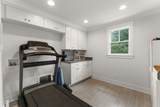
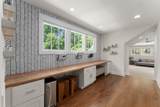
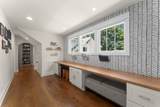
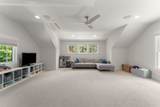
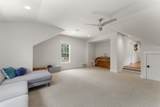
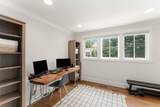
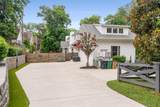
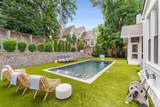
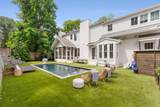
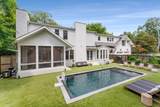
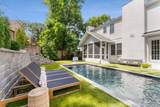
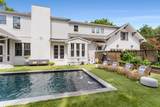
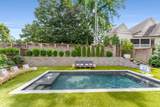
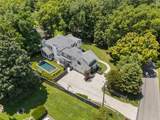
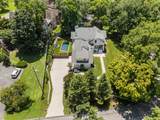
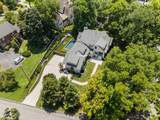
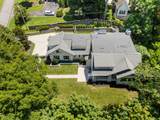
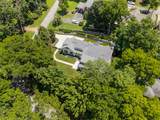
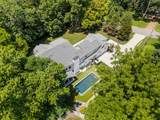
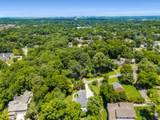
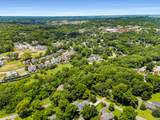
Nestled on a sprawling, impeccably landscaped corner lot in prestigious Green Hills, 1007 Tower Place is a modern craftsman masterpiece designed by P. Shea Architects, offering 5 bedrooms, 4.5 bathrooms, and high-end finishes on a serene, whisper-quiet street. The open-concept interior features a cozy gas fireplace, a chef's dream kitchen with top-tier appliances, an enormous walk-in pantry, and a formal dining room with a butler's pantry. The main-level owner's suite boasts a massive walk-in closet and a spa-like bathroom, while the upper level offers four spacious bedrooms with en-suite bathrooms, a dedicated home office, and a versatile bonus room perfect for movie nights or gatherings. Enjoy the screened porch with a wood-burning fireplace, two laundry rooms (one doubling as a gym), solid oak hardwoods, built-in ceiling speakers, and seamless home networking. Outside, the lush yard features a brand-new in-ground gunite heated pool and protected green spaces, with a powerful generator ensuring uninterrupted comfort throughout the home. Located in the heart of Green Hills, this home is an entertainer's paradise and a luxurious lifestyle redefined.
-
5BEDS
-
0.45ACRES
-
4BATHS
-
11/2 BATHS
-
4,718SQFT
-
$0$/SQFT
School Information
Description
Nestled on a sprawling, impeccably landscaped corner lot in prestigious Green Hills, 1007 Tower Place is a modern craftsman masterpiece designed by P. Shea Architects, offering 5 bedrooms, 4.5 bathrooms, and high-end finishes on a serene, whisper-quiet street. The open-concept interior features a cozy gas fireplace, a chef's dream kitchen with top-tier appliances, an enormous walk-in pantry, and a formal dining room with a butler's pantry. The main-level owner's suite boasts a massive walk-in closet and a spa-like bathroom, while the upper level offers four spacious bedrooms with en-suite bathrooms, a dedicated home office, and a versatile bonus room perfect for movie nights or gatherings. Enjoy the screened porch with a wood-burning fireplace, two laundry rooms (one doubling as a gym), solid oak hardwoods, built-in ceiling speakers, and seamless home networking. Outside, the lush yard features a brand-new in-ground gunite heated pool and protected green spaces, with a powerful generator ensuring uninterrupted comfort throughout the home. Located in the heart of Green Hills, this home is an entertainer's paradise and a luxurious lifestyle redefined.
 Properties marked with the IDX logo are provided courtesy of the RealTracs Internet Data Exchange Program. Some or all of the listings may not belong to the firm whose website is being visited (EXIT Realty Bob Lamb & Associates, (615) 896-5656). IDX information © 2026 MTRMLS, Inc. Information is believed to be accurate but not guaranteed by the MLS or EXIT Realty Bob Lamb & Associates. IDX information is provided exclusively for consumers' personal, non-commercial use and may not be used for any purpose other than to identify prospective properties consumers may be interested in purchasing. Data last updated 2026-10-17T08:07:15.217.
Based on information submitted to the MLS GRID as of 2026-10-17T08:07:15.217. All data is obtained from various sources and may not have been verified by broker or MLS GRID. Supplied Open House Information is subject to change without notice. All information should be independently reviewed and verified for accuracy. Properties may or may not be listed by the office/agent presenting the information.
Click here for MLS GRID DMCA Notice
 Offered by Parks | Compass: .
Copyright 2026 RealTracs, Inc. Information Is Believed To Be Accurate But Not Guaranteed. Listings courtesy of Realtracs MLS as distributed by MLS GRID.