


Description
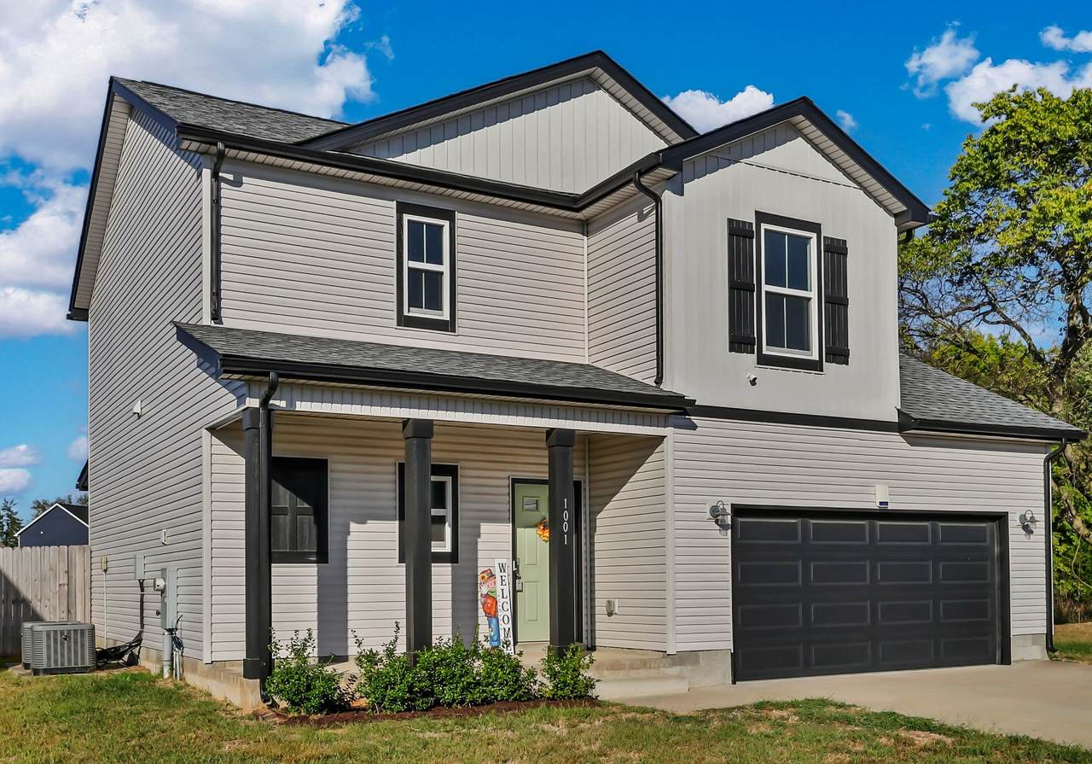
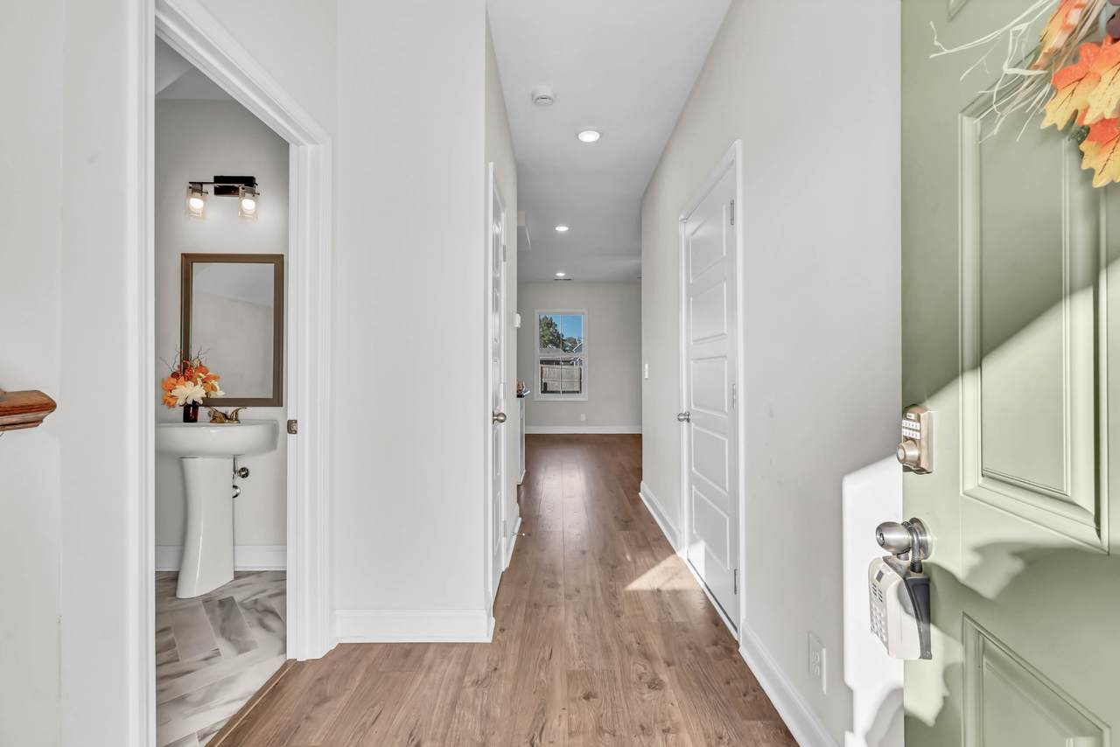
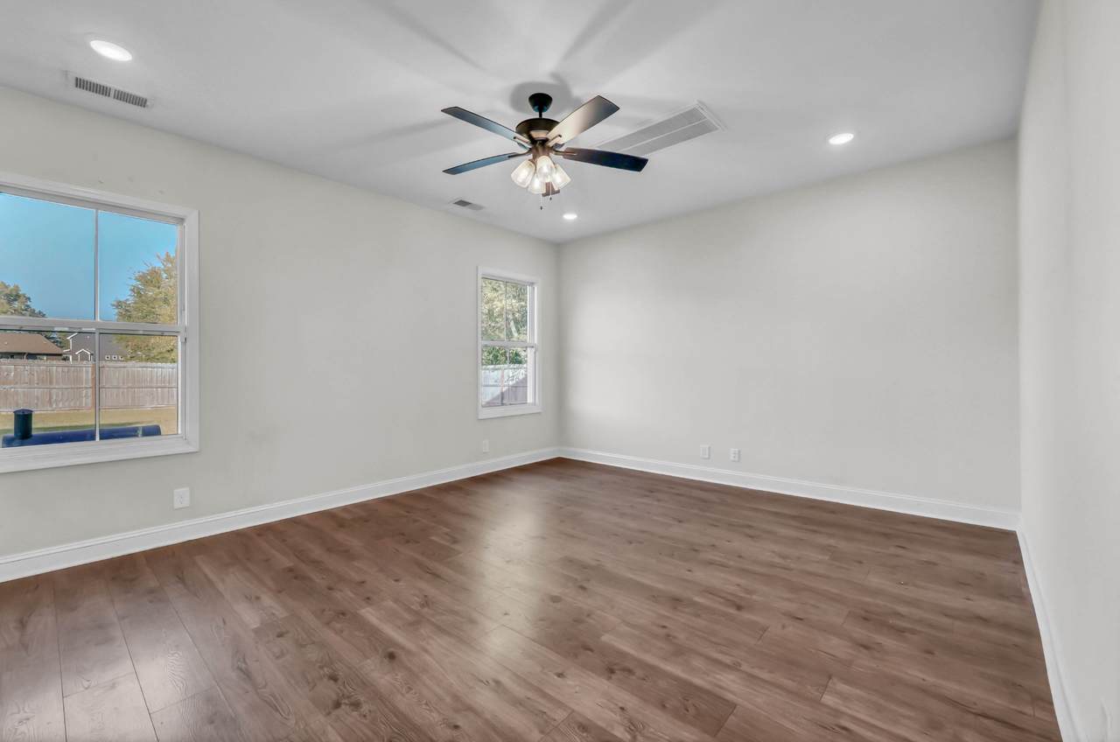
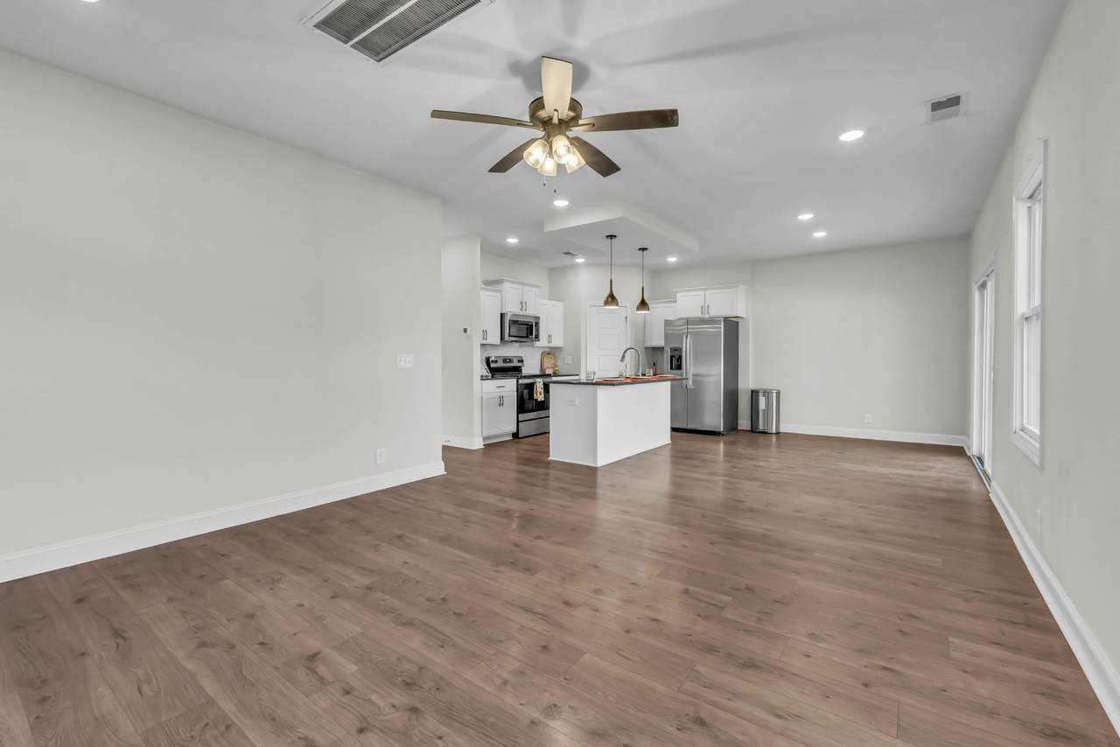
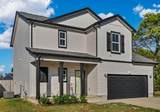
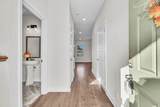
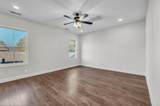
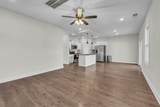
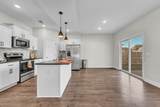
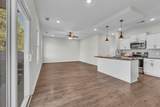
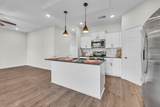
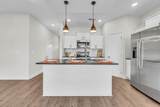
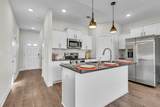
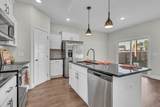
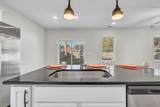
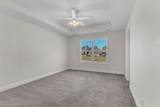
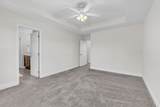
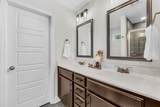
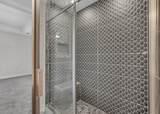
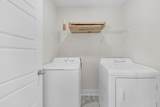
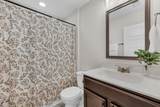
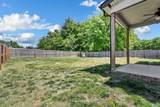
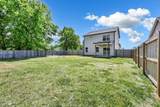
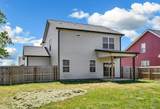
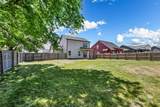
Welcome Home to the quiet Cherry Acres Subdivision! This two story home is just 3 years old, sits on a large, privacy fenced corner lot with no direct back yard neighbors and includes the washer, dryer and ring camera. It's ideally located just 6 miles from Fort Campbell gate 10 and only a 10 minute drive from downtown Clarksville! *** THE home greets you with a covered porch large enough for a couple of rocking chairs and table. The main level offers an open concept kitchen and living area with lots of natural light and a half bath. The kitchen features a custom backsplash, stainless appliances, a nice walk-in pantry for extra storage, an island large enough for seating and there is still plenty of room for a large dining table. The adjacent living area was once home to a large sectional and coffee tables. *** Three bedrooms and two full bathrooms are located on the second floor along with the laundry room for added convenience. The primary suite is accented with a tray ceiling and has an ensuite bathroom with a custom tile shower. *** ENJOY the privacy fenced backyard from your covered back patio. With no direct backyard neighbors, this is a perfect spot to unwind. *** LOCATED in Cherry Acres, this newer subdivision with sidewalks has a quiet neighborly feel that also offers easy access to Downtown Clarksville, Fort Campbell and if you enjoy the outdoors there are lakes and parks about 30 minutes away. Don't miss touring this home, that will feel like you are not in the hustle and bustle but still give you convenient access to all the area has to offer. *** The Seller is offering concessions towards your closing, so schedule your tour today and see why you should call this house HOME!
-
3BEDS
-
0.38ACRES
-
2BATHS
-
11/2 BATHS
-
1,457SQFT
-
$226$/SQFT
School Information
Description
Welcome Home to the quiet Cherry Acres Subdivision! This two story home is just 3 years old, sits on a large, privacy fenced corner lot with no direct back yard neighbors and includes the washer, dryer and ring camera. It's ideally located just 6 miles from Fort Campbell gate 10 and only a 10 minute drive from downtown Clarksville! *** THE home greets you with a covered porch large enough for a couple of rocking chairs and table. The main level offers an open concept kitchen and living area with lots of natural light and a half bath. The kitchen features a custom backsplash, stainless appliances, a nice walk-in pantry for extra storage, an island large enough for seating and there is still plenty of room for a large dining table. The adjacent living area was once home to a large sectional and coffee tables. *** Three bedrooms and two full bathrooms are located on the second floor along with the laundry room for added convenience. The primary suite is accented with a tray ceiling and has an ensuite bathroom with a custom tile shower. *** ENJOY the privacy fenced backyard from your covered back patio. With no direct backyard neighbors, this is a perfect spot to unwind. *** LOCATED in Cherry Acres, this newer subdivision with sidewalks has a quiet neighborly feel that also offers easy access to Downtown Clarksville, Fort Campbell and if you enjoy the outdoors there are lakes and parks about 30 minutes away. Don't miss touring this home, that will feel like you are not in the hustle and bustle but still give you convenient access to all the area has to offer. *** The Seller is offering concessions towards your closing, so schedule your tour today and see why you should call this house HOME!
 Properties marked with the IDX logo are provided courtesy of the RealTracs Internet Data Exchange Program. Some or all of the listings may not belong to the firm whose website is being visited (EXIT Realty Bob Lamb & Associates, (615) 896-5656). IDX information © 2026 MTRMLS, Inc. Information is believed to be accurate but not guaranteed by the MLS or EXIT Realty Bob Lamb & Associates. IDX information is provided exclusively for consumers' personal, non-commercial use and may not be used for any purpose other than to identify prospective properties consumers may be interested in purchasing. Data last updated 2026-11-11T00:08:20.723.
Based on information submitted to the MLS GRID as of 2026-11-11T00:08:20.723. All data is obtained from various sources and may not have been verified by broker or MLS GRID. Supplied Open House Information is subject to change without notice. All information should be independently reviewed and verified for accuracy. Properties may or may not be listed by the office/agent presenting the information.
Click here for MLS GRID DMCA Notice
 Offered by Century 21 Platinum Properties: .
Copyright 2026 RealTracs, Inc. Information Is Believed To Be Accurate But Not Guaranteed. Listings courtesy of Realtracs MLS as distributed by MLS GRID.