




















Description
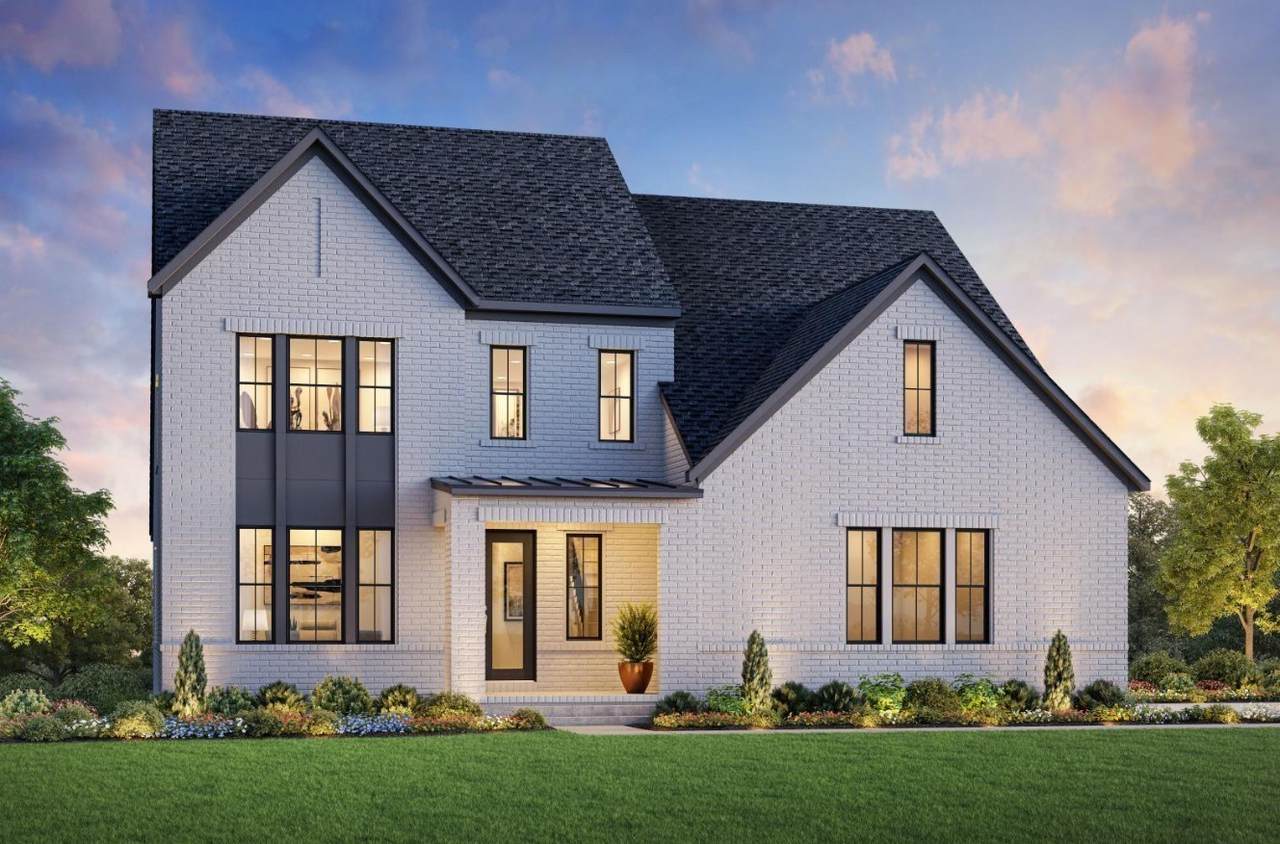
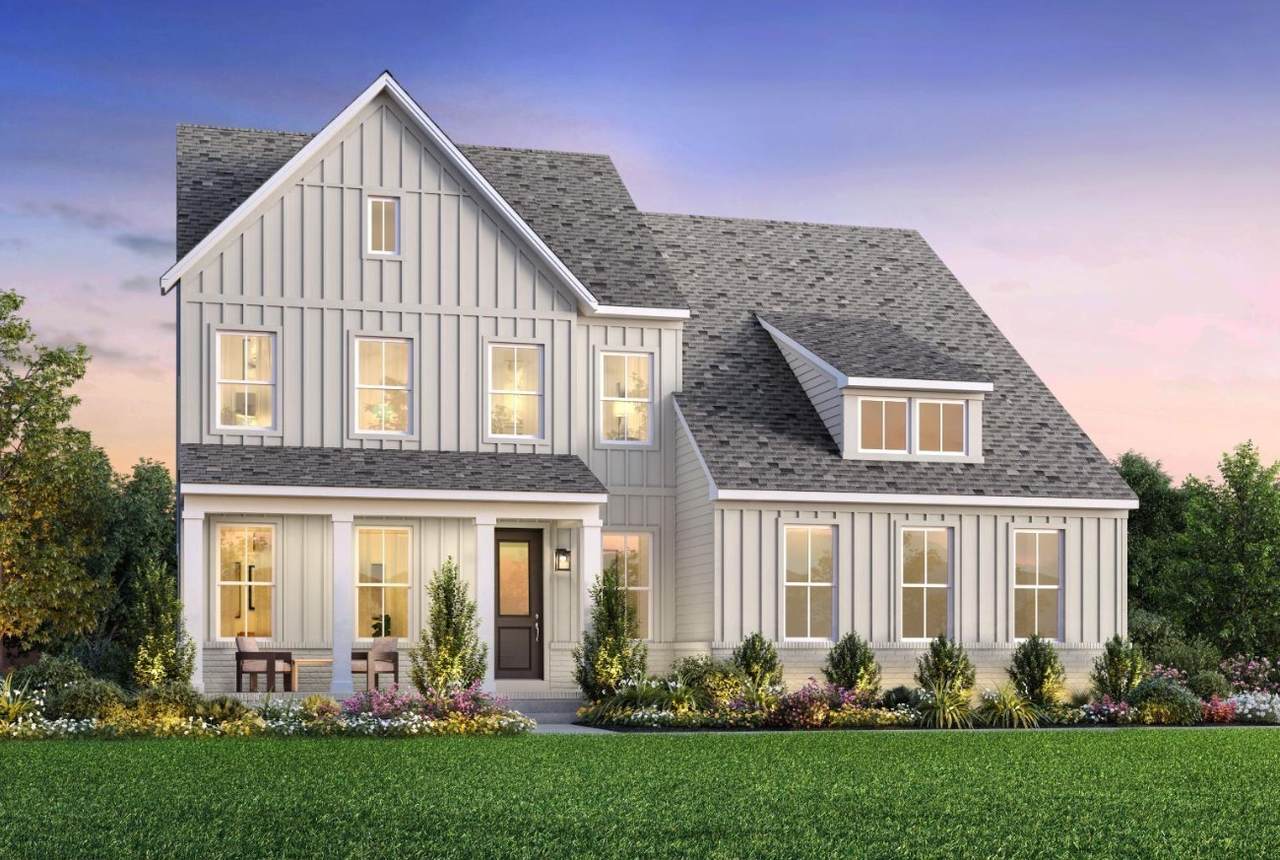
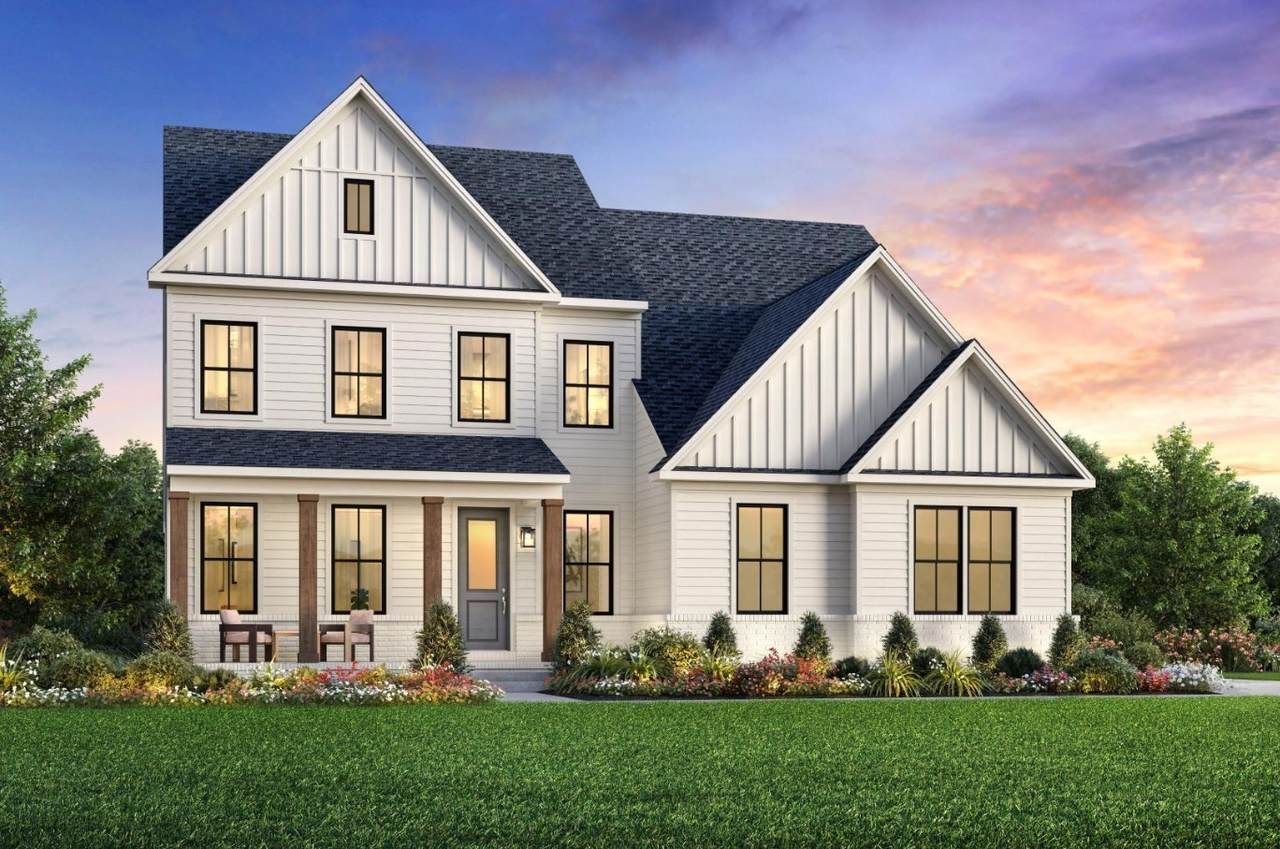
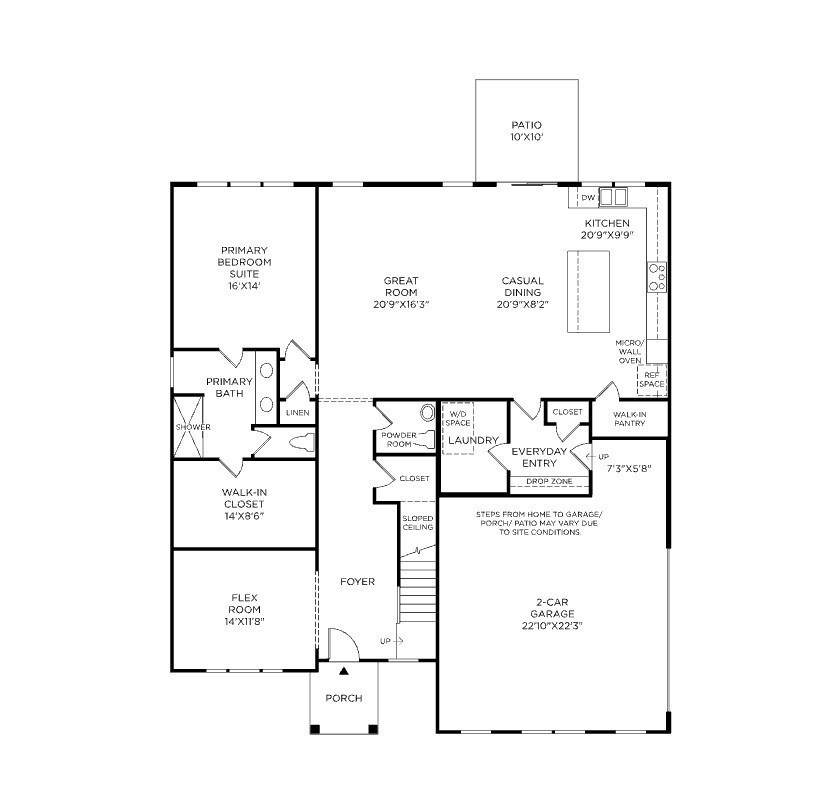
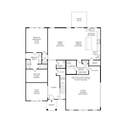
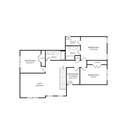
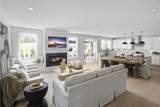
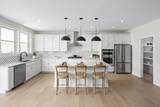
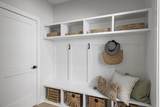
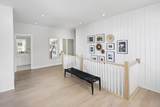
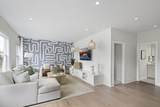
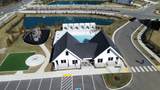
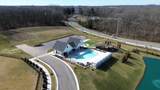
**Currently offering 50% off selections up to $60,000 plus an extra $10,000 toward closing with the use of Toll Brothers Mortgage** Welcome to Tomlinson Pointe by Toll Brothers! The beautiful McCourt floor plan was designed with you in mind. Upon entry, you will see a flex room that can be converted to an office or additional bedroom with bathroom. Follow down the extra wide hall into an open floor plan with connecting great room, casual dining, and kitchen. Enjoy outdoor entertaining with ease through slider doors to the back patio. The Primary Suite is located off the great room. The primary bath includes a large walk-in closet, dual vanity sinks, private water closet, separate shower with the option to add a free standing tub. On the second level you will find a spacious loft, three additional bedrooms and two full baths. Tomlinson Pointe is located near many everyday convivences including Costco, zoned for top rated Wilson county schools and is only 20 minutes to BNA. Turn the McCourt into your dream home by choosing your own interior finishes! This plan also has structural options to utilize space suitable for your lifestyle. *Photos are of decorated model and for representational purposes only. THIS IS A FLOOR PLAN OPTION FOR A BUILD-TO-ORDER. Advertised pricing is Starting Base Price.* Community Model Home is open Sun-Sat.
-
4BEDS
-
N/AACRES
-
3BATHS
-
11/2 BATHS
-
3,188SQFT
-
$232$/SQFT
School Information
Description
**Currently offering 50% off selections up to $60,000 plus an extra $10,000 toward closing with the use of Toll Brothers Mortgage** Welcome to Tomlinson Pointe by Toll Brothers! The beautiful McCourt floor plan was designed with you in mind. Upon entry, you will see a flex room that can be converted to an office or additional bedroom with bathroom. Follow down the extra wide hall into an open floor plan with connecting great room, casual dining, and kitchen. Enjoy outdoor entertaining with ease through slider doors to the back patio. The Primary Suite is located off the great room. The primary bath includes a large walk-in closet, dual vanity sinks, private water closet, separate shower with the option to add a free standing tub. On the second level you will find a spacious loft, three additional bedrooms and two full baths. Tomlinson Pointe is located near many everyday convivences including Costco, zoned for top rated Wilson county schools and is only 20 minutes to BNA. Turn the McCourt into your dream home by choosing your own interior finishes! This plan also has structural options to utilize space suitable for your lifestyle. *Photos are of decorated model and for representational purposes only. THIS IS A FLOOR PLAN OPTION FOR A BUILD-TO-ORDER. Advertised pricing is Starting Base Price.* Community Model Home is open Sun-Sat.
 Properties marked with the IDX logo are provided courtesy of the RealTracs Internet Data Exchange Program. Some or all of the listings may not belong to the firm whose website is being visited (EXIT Realty Bob Lamb & Associates, (615) 896-5656). IDX information © 2026 MTRMLS, Inc. Information is believed to be accurate but not guaranteed by the MLS or EXIT Realty Bob Lamb & Associates. IDX information is provided exclusively for consumers' personal, non-commercial use and may not be used for any purpose other than to identify prospective properties consumers may be interested in purchasing. Data last updated 2026-10-12T16:12:14.36.
Based on information submitted to the MLS GRID as of 2026-10-12T16:12:14.36. All data is obtained from various sources and may not have been verified by broker or MLS GRID. Supplied Open House Information is subject to change without notice. All information should be independently reviewed and verified for accuracy. Properties may or may not be listed by the office/agent presenting the information.
Click here for MLS GRID DMCA Notice
 Offered by Toll Brothers Real Estate, Inc: .
Copyright 2026 RealTracs, Inc. Information Is Believed To Be Accurate But Not Guaranteed. Listings courtesy of Realtracs MLS as distributed by MLS GRID.